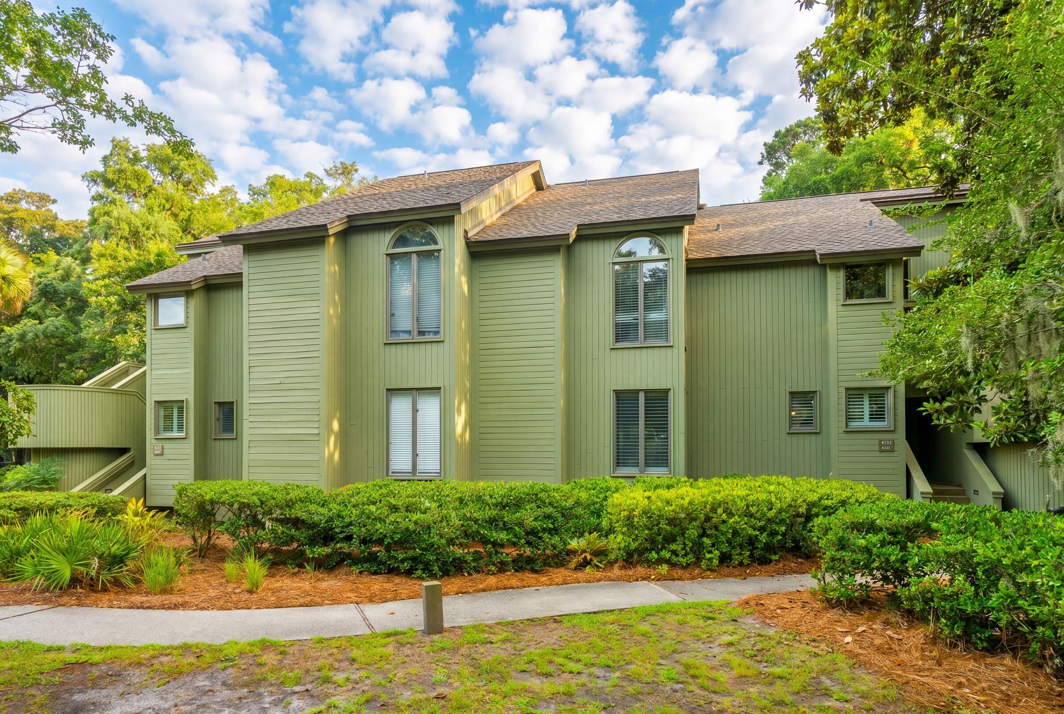
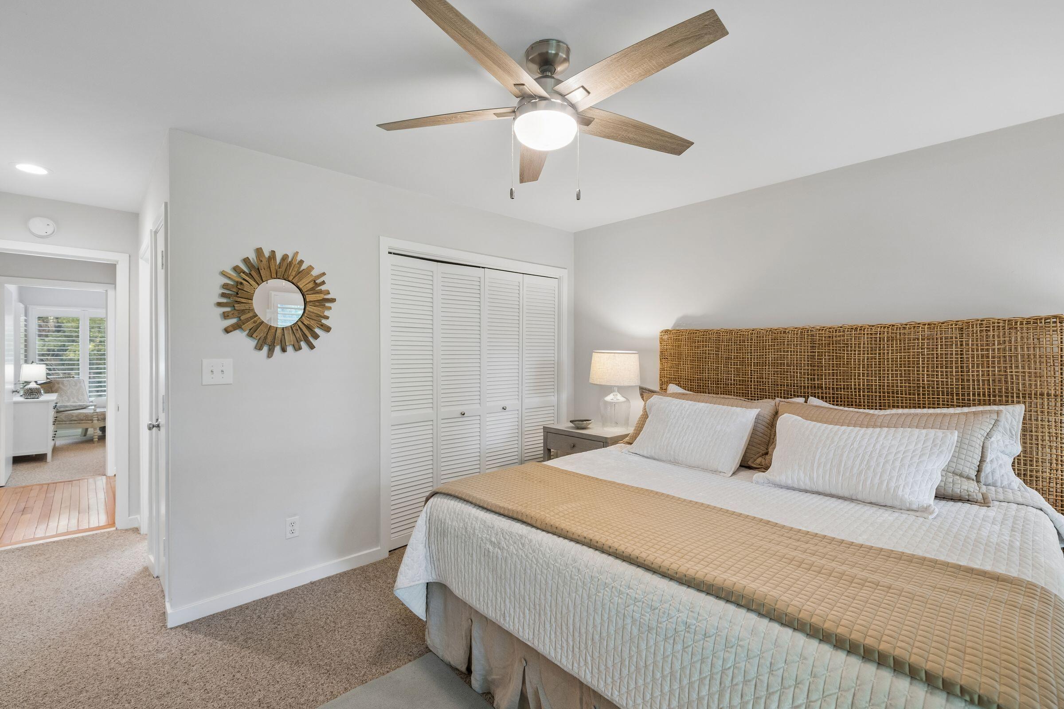
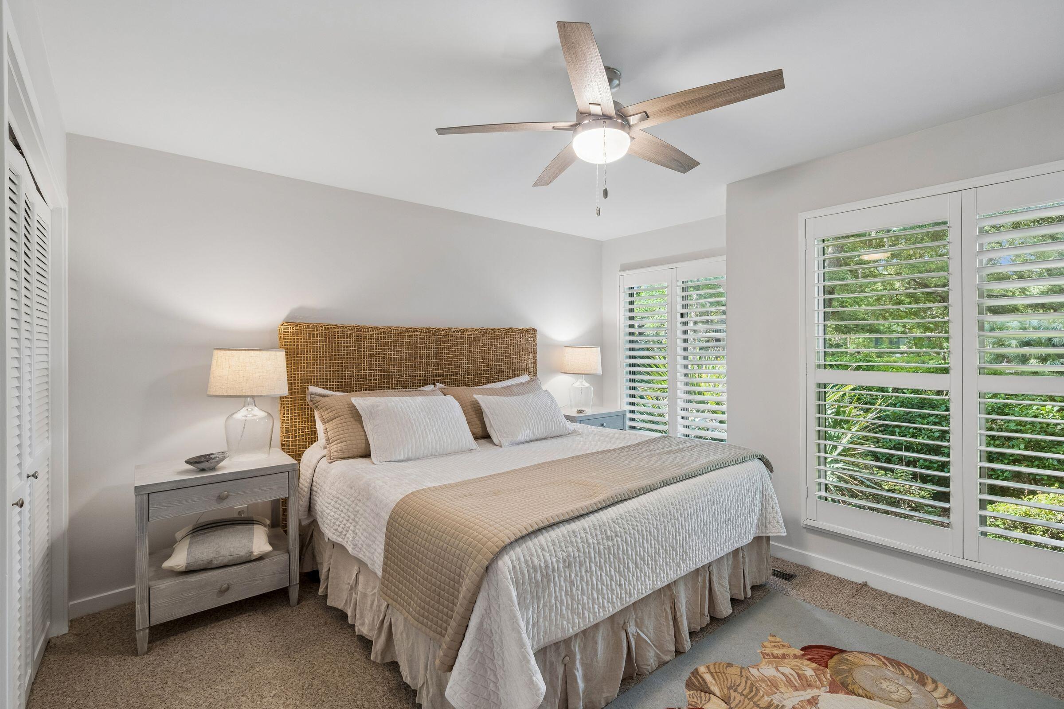
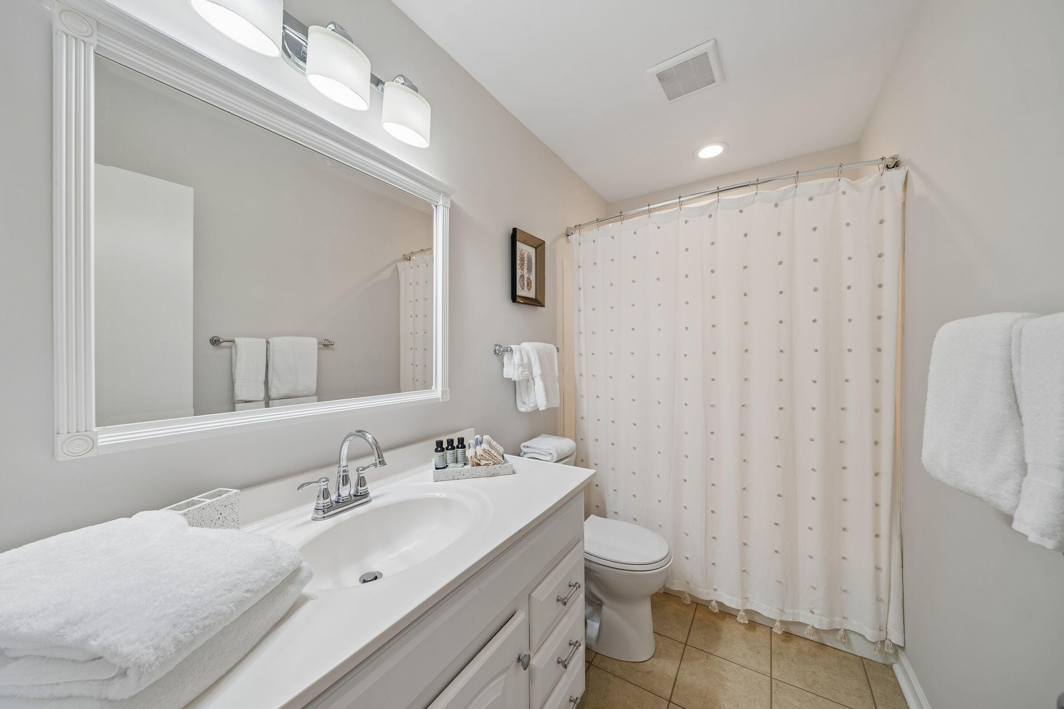
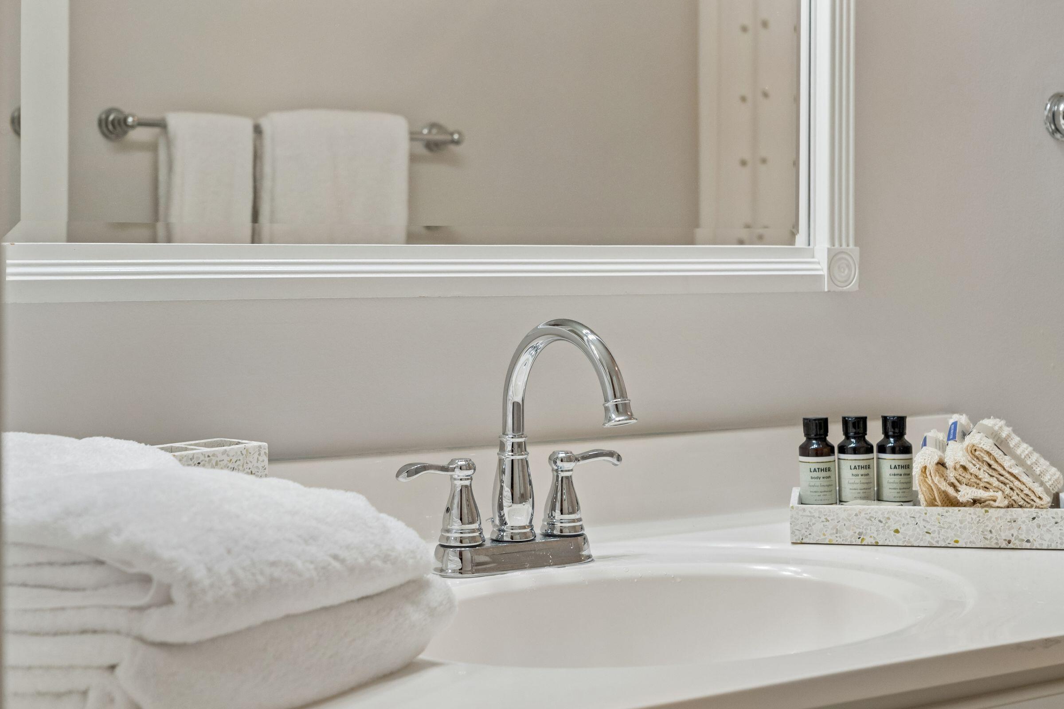
4521 Park Lake Drive
SEE ALL PHOTOS
4521 Park Lake Drive
Sold

4521 Park Lake Drive

4521 Park Lake Drive, Kiawah Island, SC 29455

$779,000
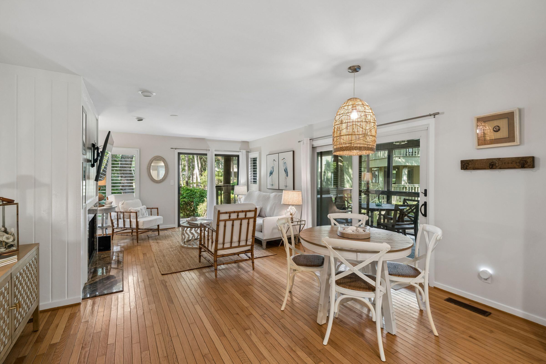
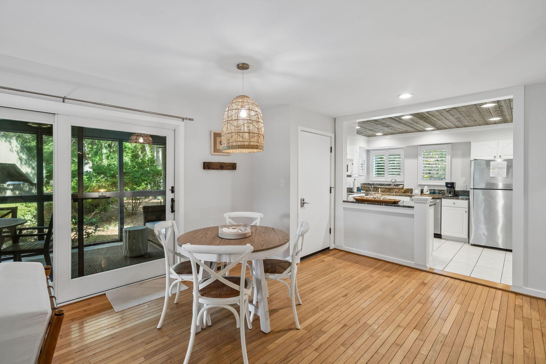
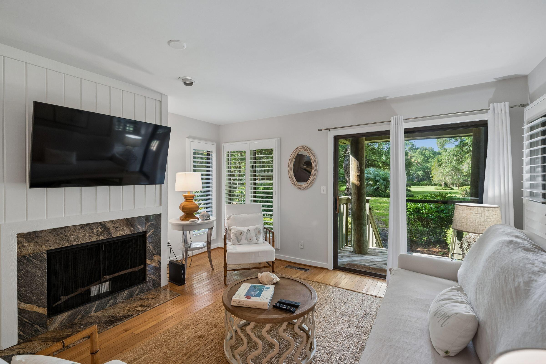
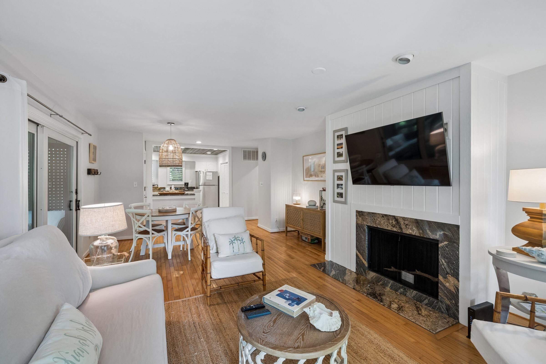
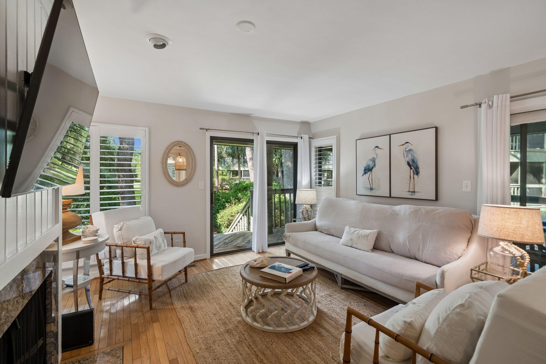
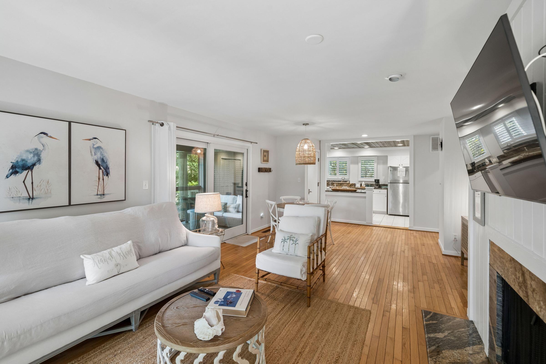
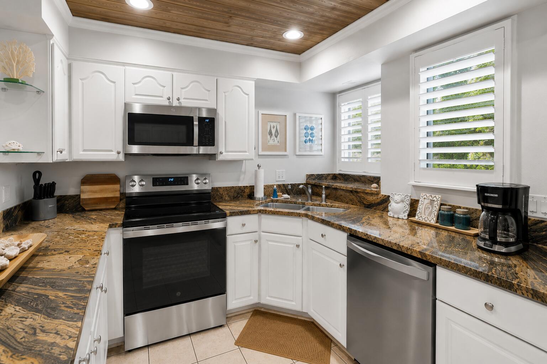
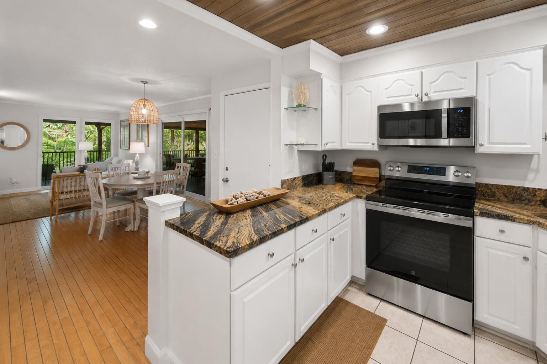
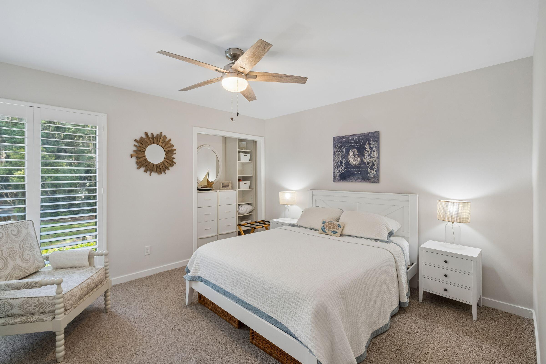
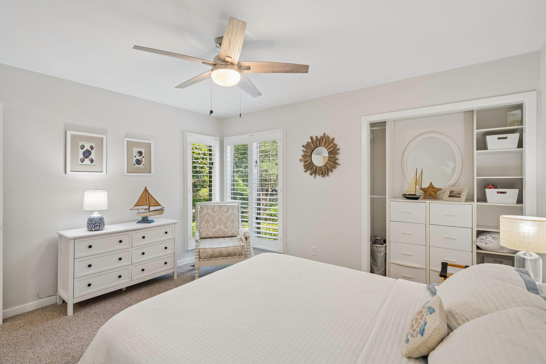
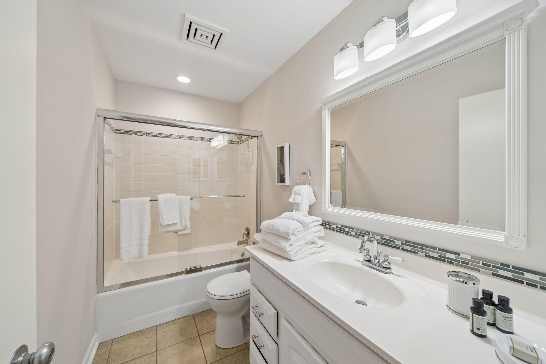
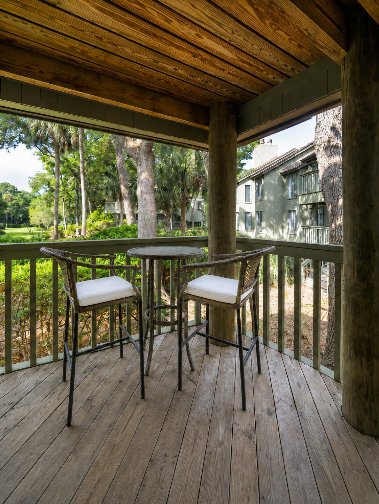
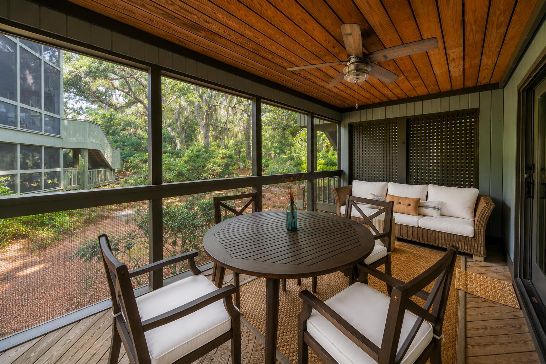
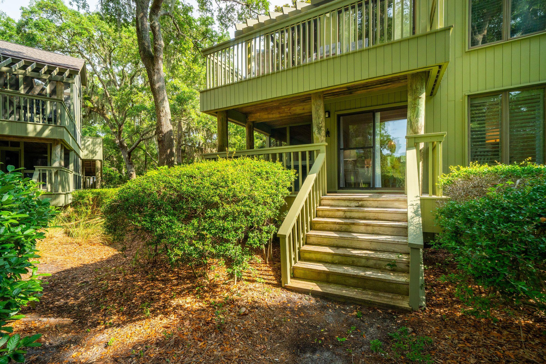
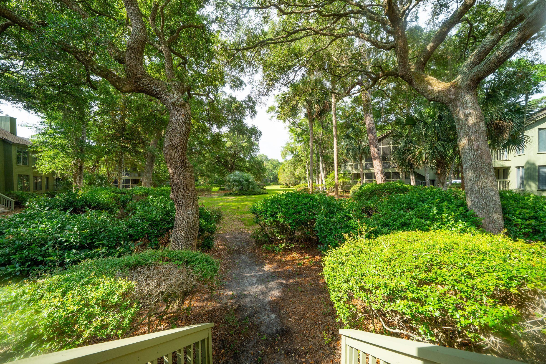
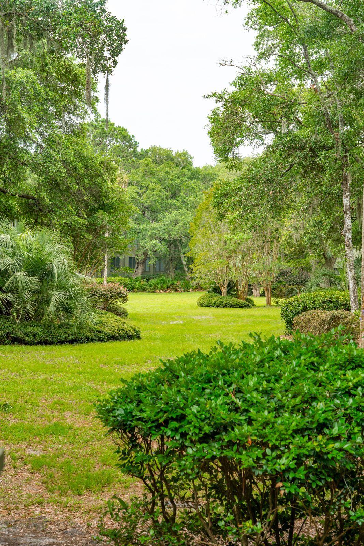
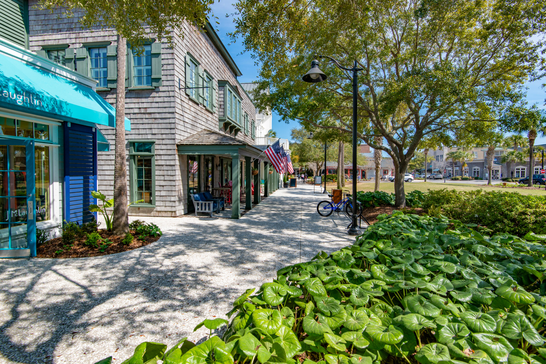
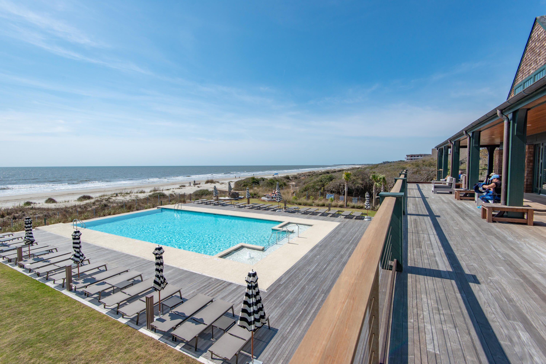
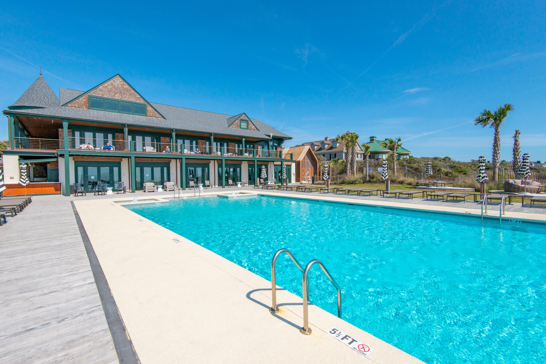
Tucked within Kiawah's desirable Parkside Villas, this beautifully maintained 2-bedroom, 2-bathcorner residence offers the ideal blend of island living and investment potential. Filled withnatural light, the open-concept floor plan overlooks a peaceful lawn and garden setting, creating a private retreat just moments from Kiawah's beaches and amenities. The kitchen features a new stainless-steel stove and microwave, while the spacious living and dining areas flow seamlessly to the outdoor living space. Owners enjoy exclusive access to the Sandcastle, Kiawah Island's private oceanfront owners' amenity, with the opportunity to join the Governor's Club.

2
beds

2
baths

1,021 Sq.Ft. LIVING AREA

Josephine Caminos Oria

Josephine Caminos Oria

Features & Amenities

Interior

  • total bedrooms2
  • Total bathrooms2
  • full bathrooms2
  • Flooring Carpet, Wood
  • Fireplace Living Room
  • other interior Features Ceiling Fan(s), Living/Dining Combo, Utility

Area & Lot

  • Status Sold
  • Date Sold October 8, 2026
  • Living Area1,021 Sq.Ft.
  • Total Area1,021 Sq.Ft.
  • MLS® ID26018765
  • TypeTownhouse
  • YEAR BUILT1982
  • Elementary SchoolAngel Oak ES 4K-1/Johns Island ES 2-5
  • Middle SchoolHaut Gap
  • High SchoolSt. Johns

Exterior

  • STORIES1
  • water SourcePublic
  • utilitiesJohn IS Water Co, Dominion Energy
  • roofArchitectural
  • lot featuresLevel
  • parkingOff Street
  • HEAT TYPECentral
  • AIR CONDITIONINGCentral Air
  • sewerPublic Sewer
  • SubstructureCrawl Space
  • other exterior FeaturesGarden

Financial

  • Sales Price$779,000

Work With Us

With their team of professional stagers, designers, and photographers / videographers, Oliver and Yolanda transform existing homes into beautiful spaces you would expect to see in a magazine. Their listings elicit emotional responses from Buyers resulting in higher sales prices and an increased return on investment.

Follow Us on Instagram