310 New Leaf Loop
310 New Leaf Loop
310 New Leaf Loop
310 New Leaf Loop
310 New Leaf Loop
310 New Leaf Loop
310 New Leaf Loop
310 New Leaf Loop
310 New Leaf Loop
310 New Leaf Loop
310 New Leaf Loop
310 New Leaf Loop
310 New Leaf Loop
310 New Leaf Loop
310 New Leaf Loop
310 New Leaf Loop
310 New Leaf Loop
310 New Leaf Loop
310 New Leaf Loop
310 New Leaf Loop
310 New Leaf Loop
310 New Leaf Loop
310 New Leaf Loop
310 New Leaf Loop
310 New Leaf Loop
310 New Leaf Loop
310 New Leaf Loop
310 New Leaf Loop
310 New Leaf Loop
310 New Leaf Loop
310 New Leaf Loop
310 New Leaf Loop
310 New Leaf Loop
310 New Leaf Loop
310 New Leaf Loop
310 New Leaf Loop
310 New Leaf Loop
310 New Leaf Loop
310 New Leaf Loop
310 New Leaf Loop
310 New Leaf Loop
310 New Leaf Loop
310 New Leaf Loop
310 New Leaf Loop
310 New Leaf Loop
310 New Leaf Loop
SEE ALL PHOTOS
310 New Leaf Loop
310 New Leaf Loop
310 New Leaf Loop
310 New Leaf Loop
310 New Leaf Loop
310 New Leaf Loop
310 New Leaf Loop
310 New Leaf Loop
310 New Leaf Loop
310 New Leaf Loop
310 New Leaf Loop
310 New Leaf Loop
310 New Leaf Loop
310 New Leaf Loop
310 New Leaf Loop
310 New Leaf Loop
310 New Leaf Loop
310 New Leaf Loop
310 New Leaf Loop
310 New Leaf Loop
310 New Leaf Loop
310 New Leaf Loop
310 New Leaf Loop
310 New Leaf Loop
310 New Leaf Loop
310 New Leaf Loop
310 New Leaf Loop
310 New Leaf Loop
310 New Leaf Loop
310 New Leaf Loop
310 New Leaf Loop
310 New Leaf Loop
310 New Leaf Loop
310 New Leaf Loop
310 New Leaf Loop
310 New Leaf Loop
310 New Leaf Loop
310 New Leaf Loop
310 New Leaf Loop
310 New Leaf Loop
310 New Leaf Loop
310 New Leaf Loop
310 New Leaf Loop
310 New Leaf Loop
310 New Leaf Loop
310 New Leaf Loop
Courtesy of St. Germain Properties LLC
For Sale

310 New Leaf Loop

310 New Leaf Loop, Summerville, SC 29486

$599,999
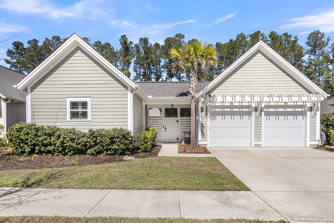
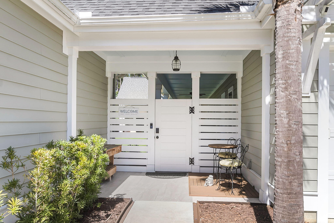
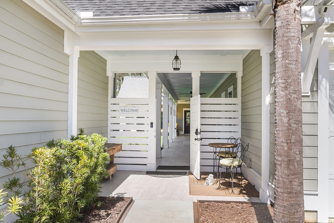
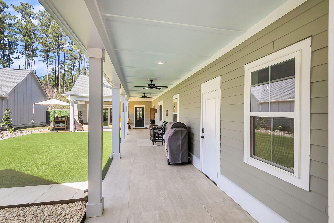
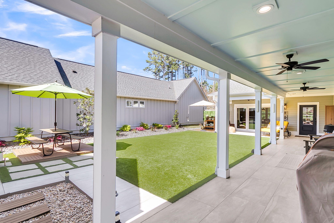
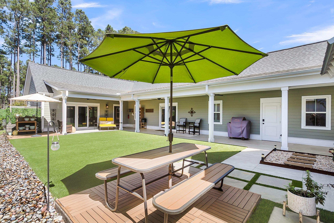
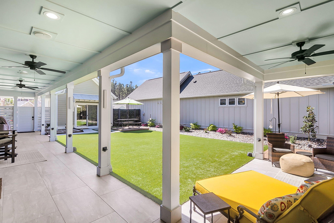
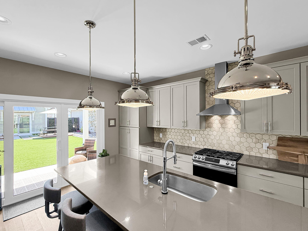
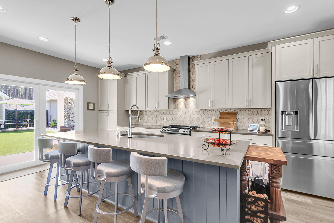
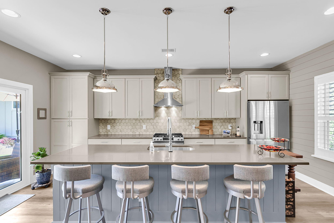
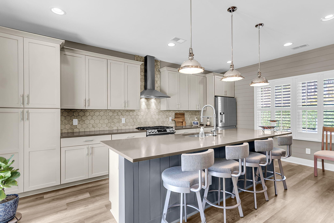
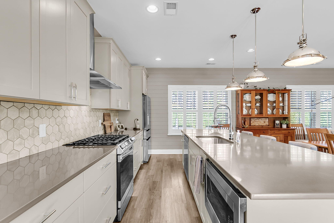
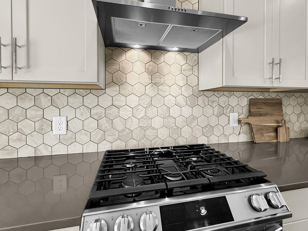
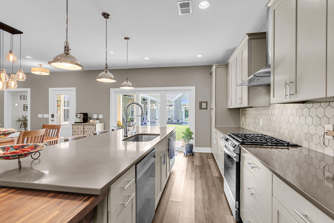
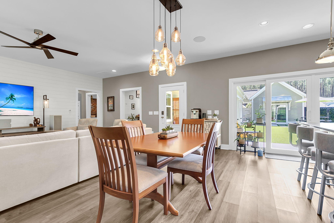
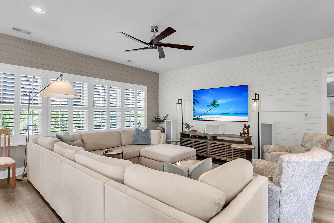
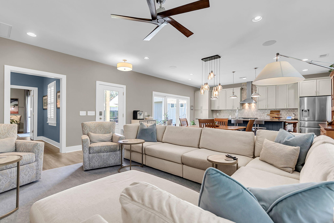
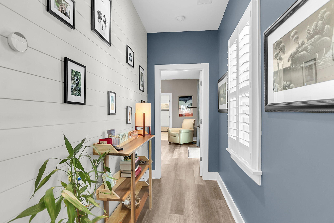
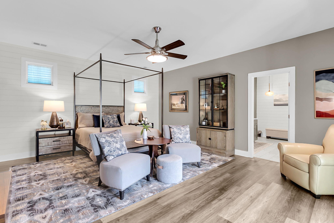
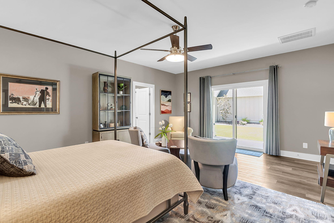
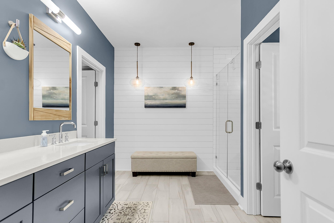
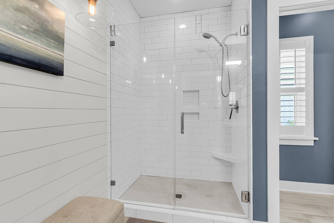
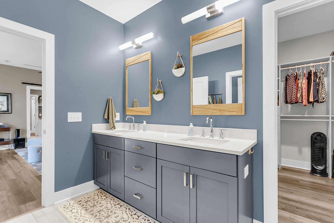
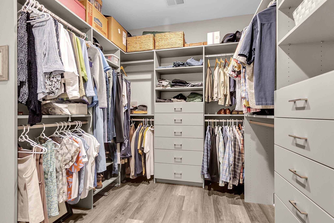
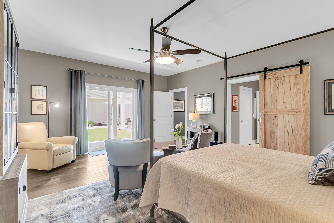
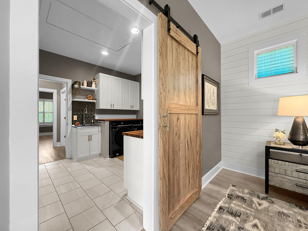
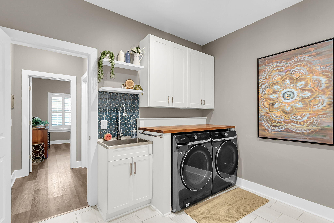
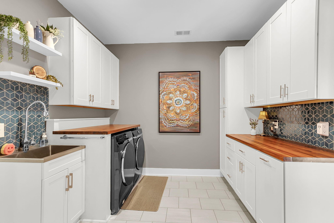
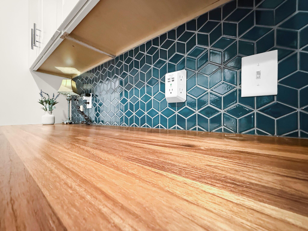
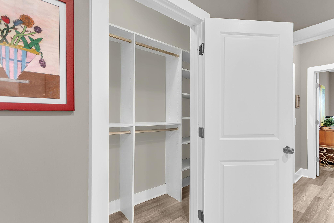
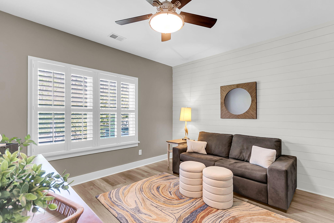
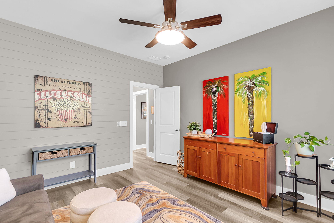
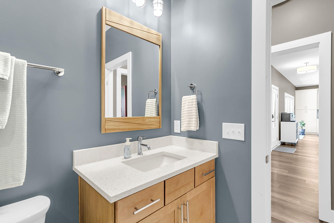
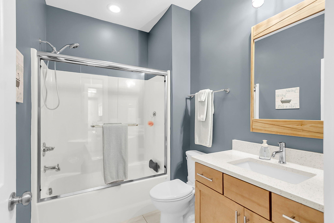
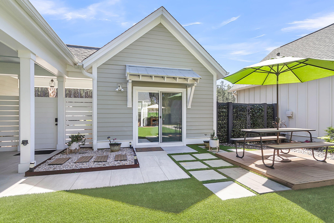
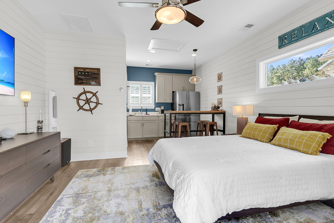
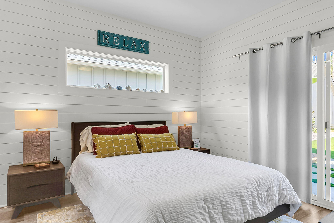
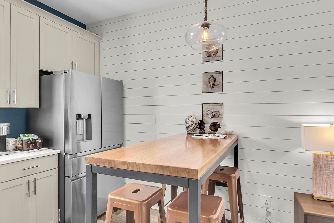
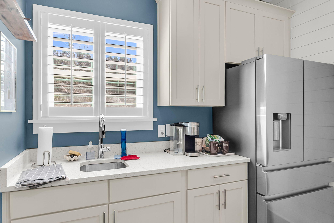
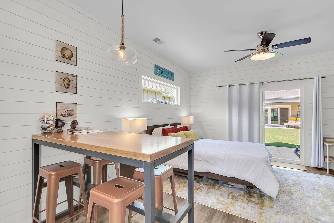
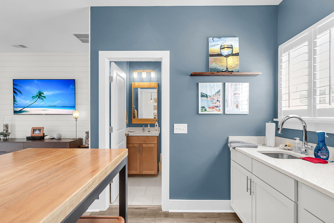
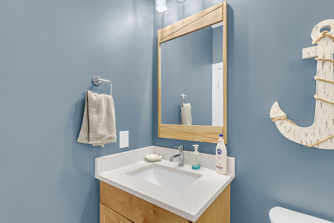
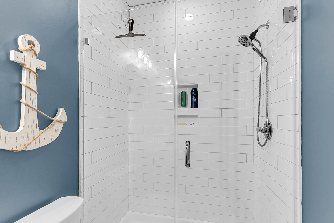
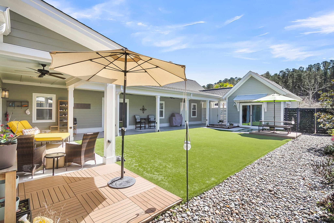
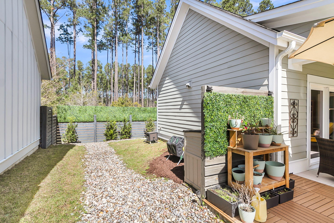
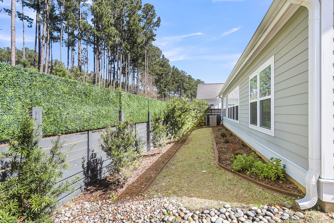
Beautifully updated Ranch Style Home with courtyard oasis and separate Cabana / In-Law Suite. Step through the gatehouse into your private courtyard with modern tiled breezeway and turf landscaped yard, ready for your pool or spa with 50amp circuit already in place! The heart of the main house is its modern kitchen with oversized quartz island, and adjacent dining space and great room, perfect for entertaining. Sliding doors create seamless living between indoor and outdoor spaces, allowing you to truly embody the Lowcountry Lifestyle! Step down the hallway and into your huge owner's suite with views and access into the courtyard.....MORE:The Primary bathroom is equiped with modern white subway tile, double vanities and HUGE walk-in closet with upgraded custom closet system, shiplap, custom pendants, teak vanity mirrors and chrome hardware. The adjacent laundry room has ample storage cabinets, teak folding counter and large custom pantry/closet. The guest room has plenty of space for a King-sized bed and is adjacent to a full bathroom with quartz countertops and designer hardware. The main home has maintenance-free LVT flooring throughout, and most windows come with white plantation shutters. The detached Cabana / In-Law Suite can be used for entertaining, a home office or makes for a perfect private living space with it's own heating and cooling system.
The oversized two-car garage has epoxy floors, and can double as a home gym or golf cart bay. You'll also have two off-street parking spaces in the generous driveway and shared guest parking around the loop. HOA maintains the front yard.
Nexton offers a tremendous outdoor lifestyle with dozens of parks and miles of walking trails connecting expansive amenities. You'll have access to the Brighton Park Swim Club with lap lanes and cabanas and the Greeting House event space. Alternatively, bike to the newer Midtown Club with its resort style pool, exercise/yoga rooms, fitness center, tennis, Pickleball and basketball. There's an event Lawn and indoor club room with tons of events. The trails also connect to Nexton Square with dozens of destination restaurants, shops and services as well as Downtown Nexton and The Hub which provide more office space, dining and retail. This is a true live/work/play community and also convenient for commuting: near Volvo, Boeing, Mercedes Benz and Joint Base Charleston.

3
beds

3
baths

2,020 Sq.Ft. LIVING AREA

7,405.2 Sq.Ft. lot

Mat Armstrong

Mat Armstrong

Features & Amenities

Interior

  • total bedrooms3
  • Total bathrooms3
  • full bathrooms3
  • Laundry room Electric Dryer Hookup, Washer Hookup, Laundry Room
  • Flooring Ceramic Tile, Luxury Vinyl
  • other interior Features Ceiling - Smooth, High Ceilings, Kitchen Island, Walk-In Closet(s), Ceiling Fan(s), Bonus, Eat-in Kitchen, Living/Dining Combo, In-Law Floorplan, Pantry

Area & Lot

  • Status For Sale
  • Living Area2,020 Sq.Ft.
  • Total Area2,020 Sq.Ft.
  • Lot Area7,405.2 Sq.Ft.
  • MLS® ID26024384
  • TypeResidential
  • YEAR BUILT2020
  • NeighborhoodSUMMERVILLE
  • Architecture StylesRanch
  • Elementary SchoolNexton Elementary
  • Middle SchoolCane Bay
  • High SchoolCane Bay High School

Exterior

  • STORIES1
  • Garage Space2.0
  • water SourcePublic
  • utilitiesBCW SA, Berkeley Elect Co-Op
  • roofArchitectural
  • lot features0 - 5 Acre, Cul-De-Sac, Level
  • parking2 Car Garage, Off Street, Garage Door Opener
  • HEAT TYPEForced Air, Natural Gas
  • AIR CONDITIONINGCentral Air
  • sewerPublic Sewer
  • SubstructureSlab
  • security FeaturesSecurity System
  • other exterior FeaturesRain Gutters

Financial

  • Sales Price$599,999
image

Schedule a Showing

We would love to show you our beautiful property. Please select your preferred date and time below. An agent will be in touch shortly to confirm your appointment.

Schedule a Showing

We would love to show you our beautiful property. Please select your preferred date and time below. An agent will be in touch shortly to confirm your appointment.
Thank you for your interest in 310 New Leaf Loop, Summerville, SC 29486. We are reviewing your request and will be in touch shortly!

Mortgage Calculator

Estimate your monthly mortgage payment, including the principal and interest, property taxes, and HOA. Adjust the values to generate a more accurate rate.
All estimates are provided for informational purposes only. Actual amounts may vary.
$0,000 Your Payment 20 15 65
$0,000 Your Payment

SUMMERVILLE

Explore

Work With Us

With their team of professional stagers, designers, and photographers / videographers, Oliver and Yolanda transform existing homes into beautiful spaces you would expect to see in a magazine. Their listings elicit emotional responses from Buyers resulting in higher sales prices and an increased return on investment.

Follow Us on Instagram